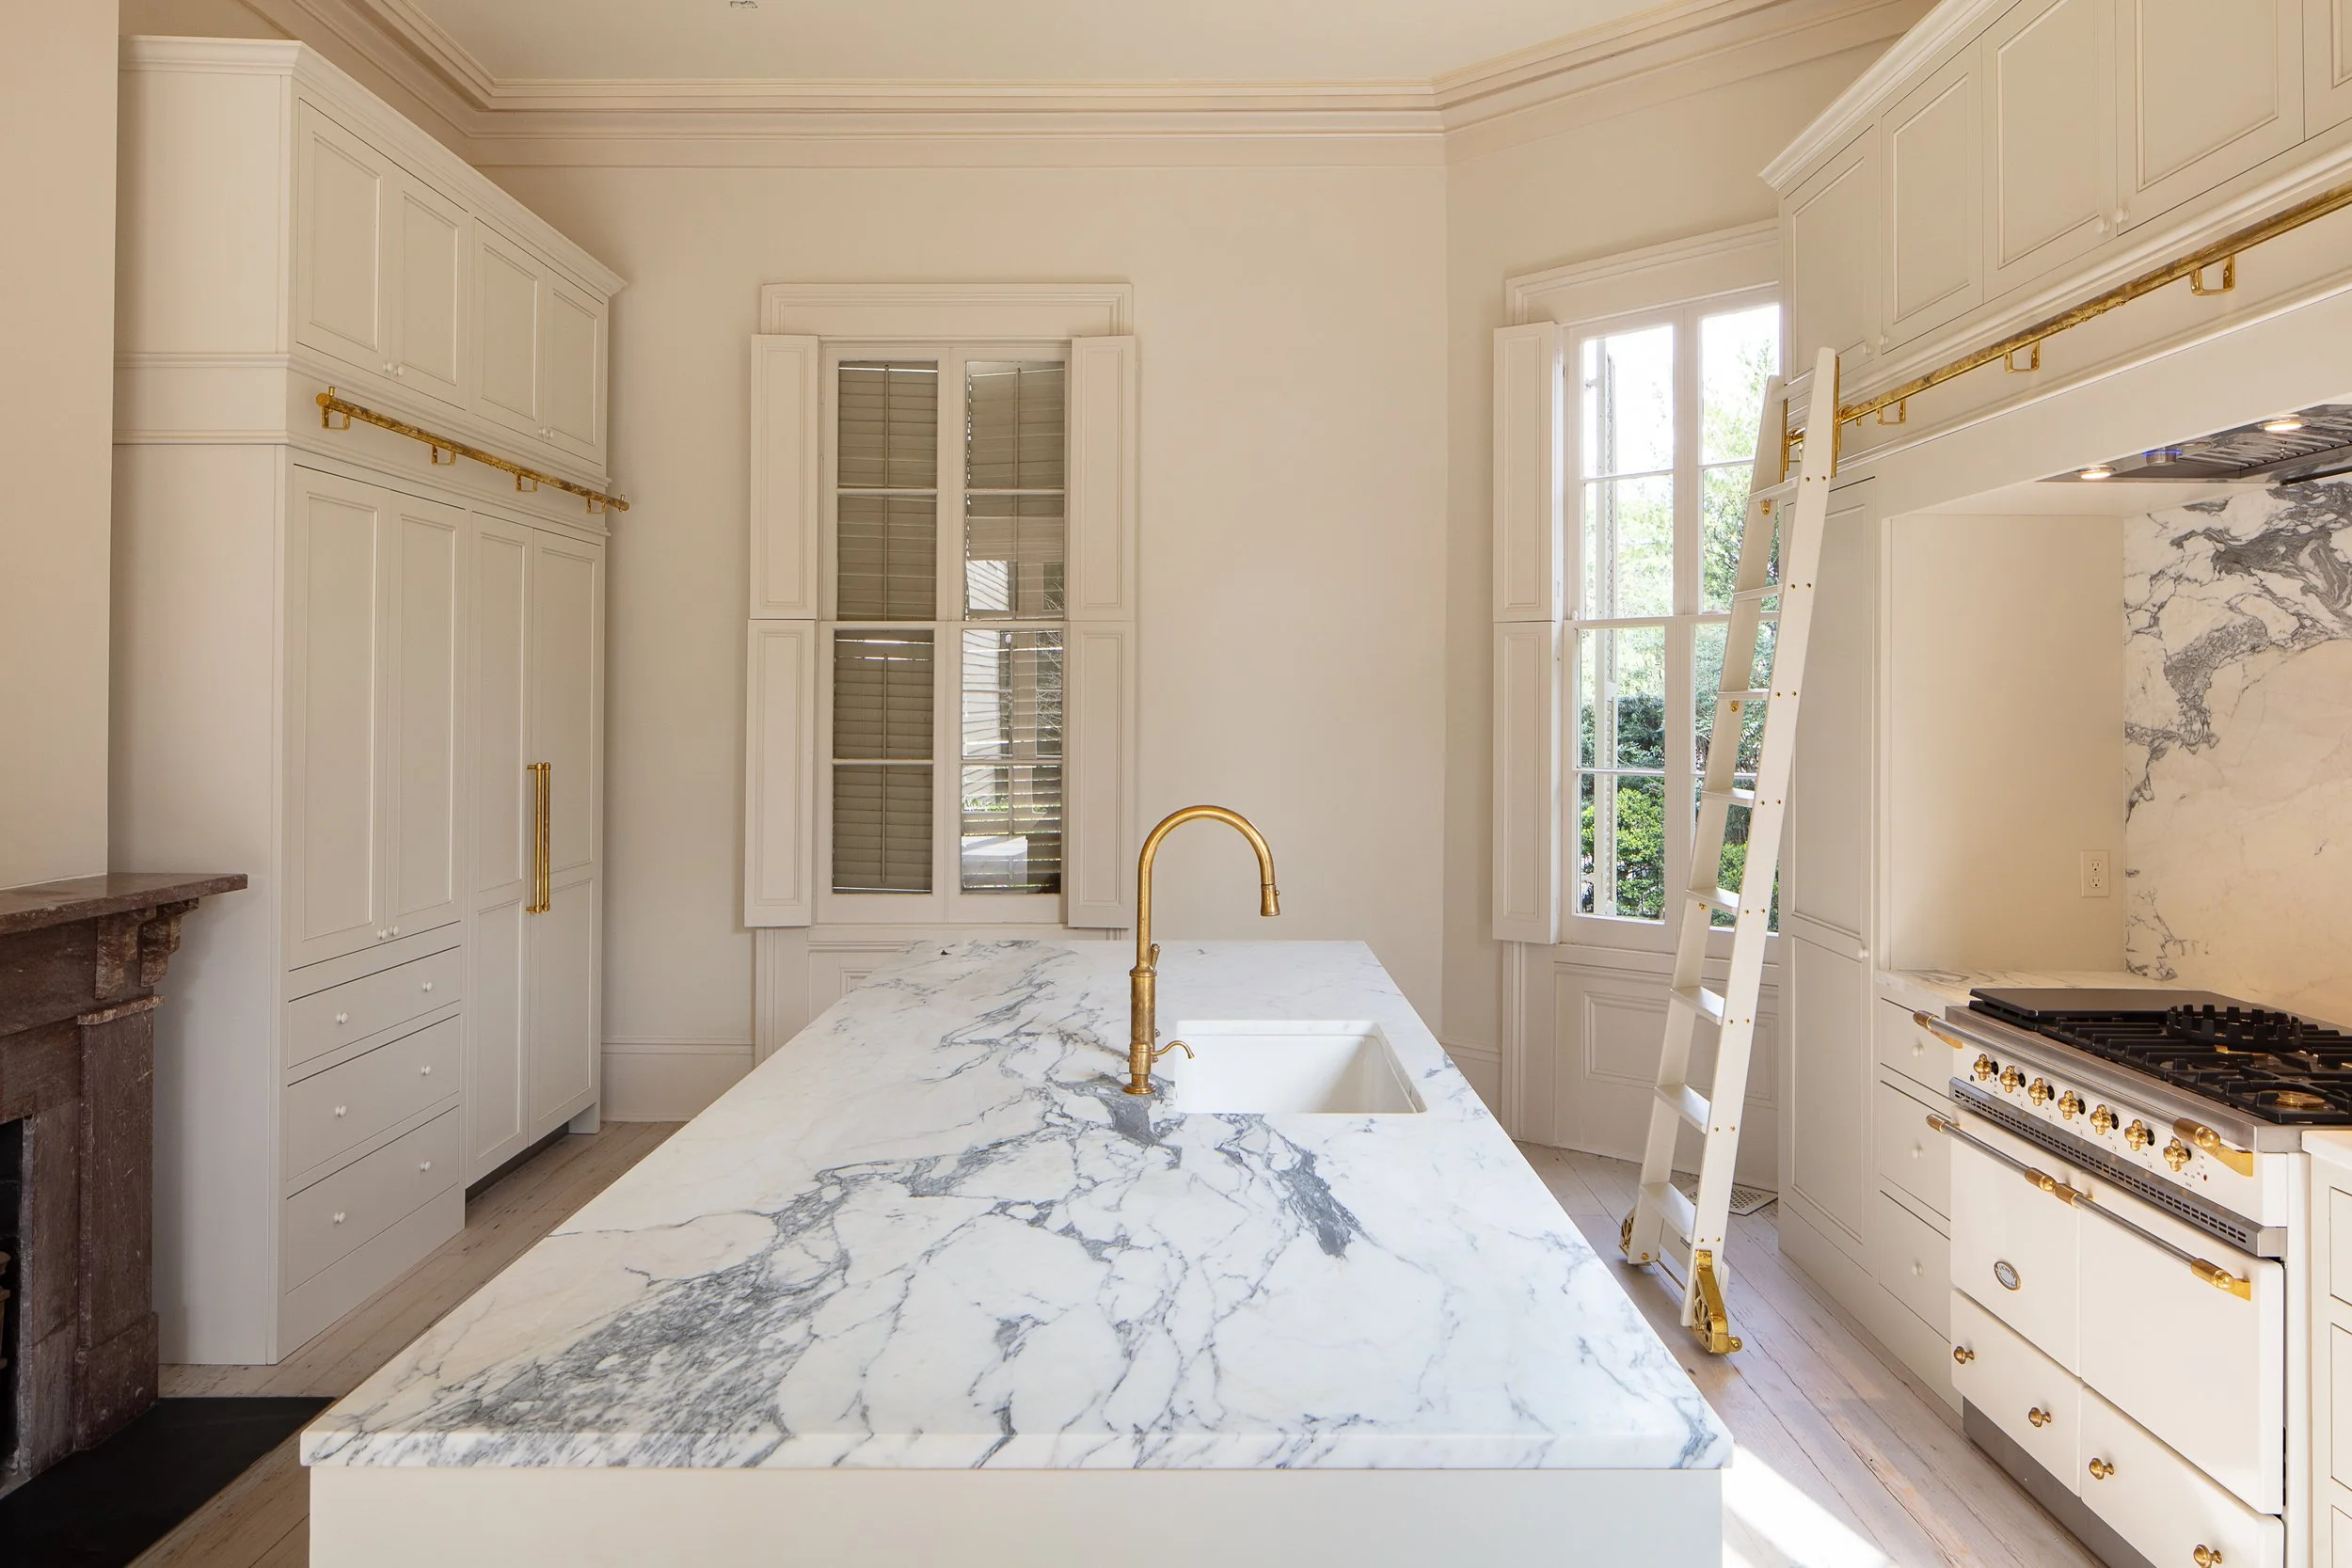
architecture for every living space
every project is custom-designed and uniquely tailored, combining refined materials with thoughtful design to create distinctively built interiors
what does custom actually mean:
your project is not limited by typical standardized dimensions
the cabinetry is designed to mesh seamlessly into your space– no gaps or overlaps
every project is grounded and framed by custom panels
design first…
Our goal for each project is to re-think and optimize the functionality of a space without sacrificing its historic character. We begin by collaborating with our clients to determine their vision and specific needs, which are implemented into a series of schematic design layouts, 3D computer models, and material sample boards. Upon establishing a clear spatial strategy, the next step is selecting the cabinet style, material and finish and applying them to a set of preliminary architectural drawings. Finally, we translate the architectural design into a set of detailed shop drawings for our fabricators.
Before construction begins, we provide a detailed timeline and pricing of both labor and material costs to clearly set expectations. During the construction process, we oversee the execution to ensure that the build matches the architectural design. Our design-build service remains competitively priced within today's market, yet distinguished by unique design, exceptional craftsmanship, and lasting value.
choose your custom door profile + end panel:
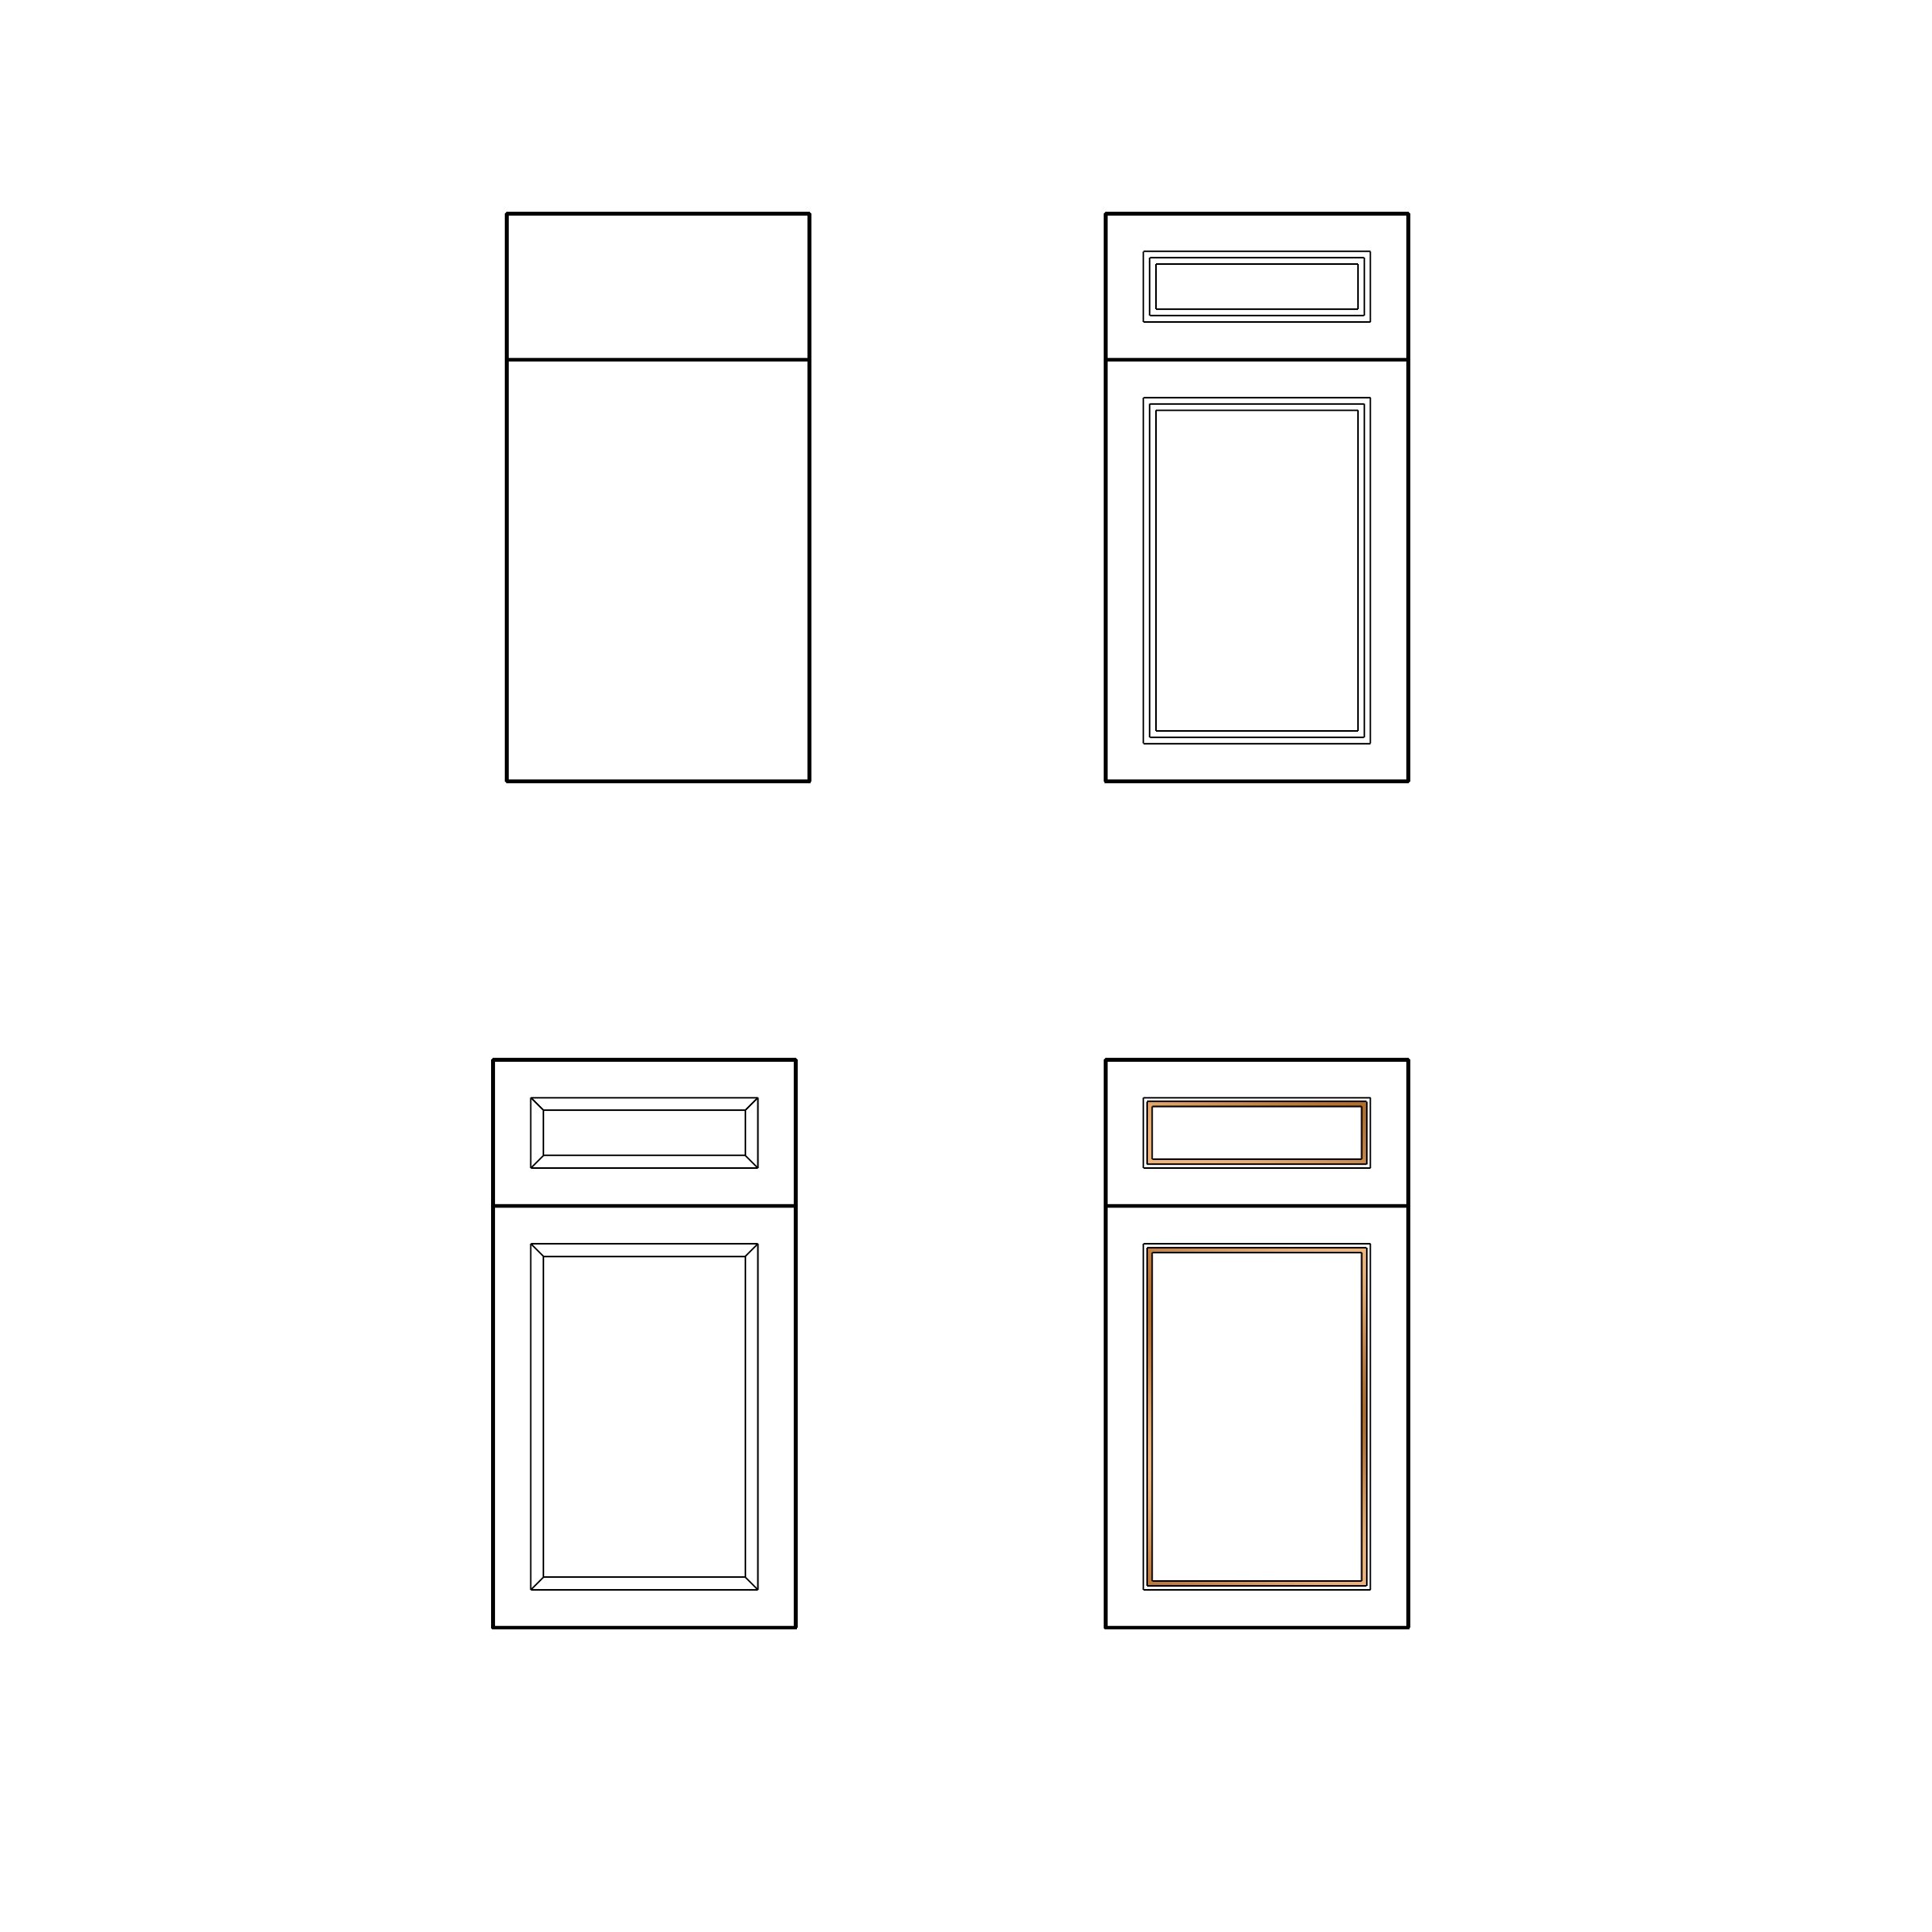
style
we offer a range from traditional to contemporary styles
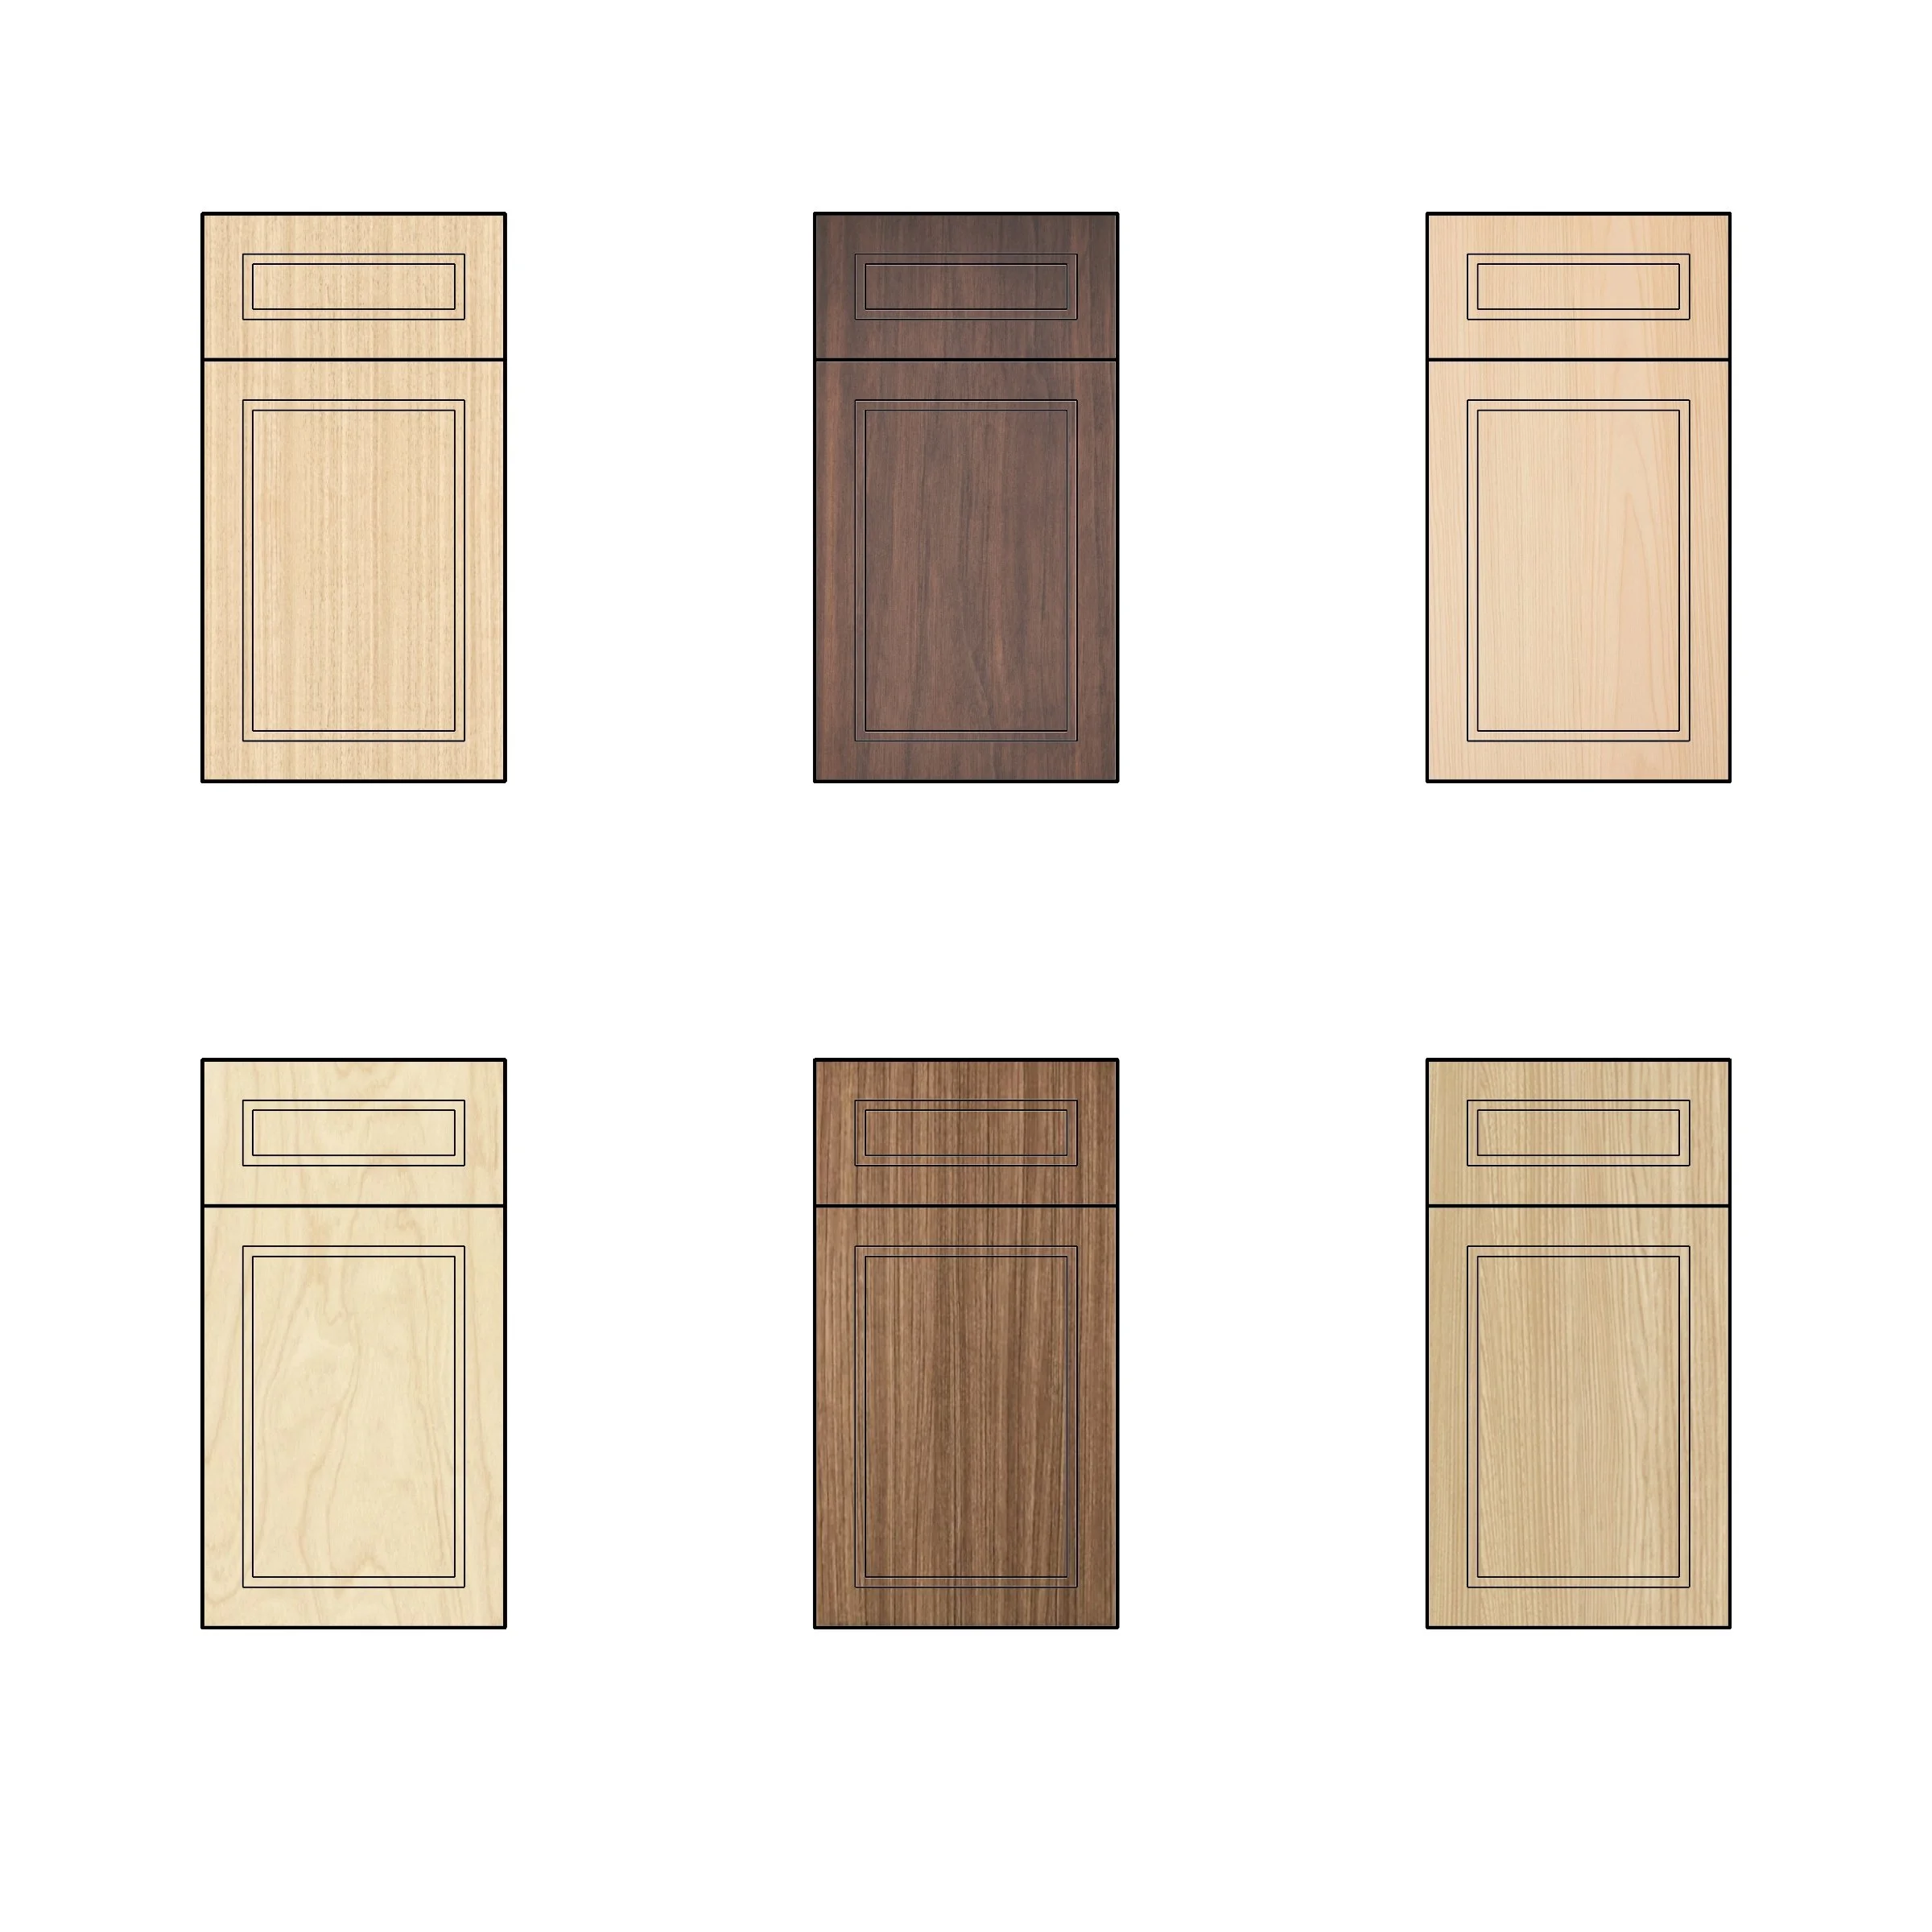
material
we offer a variety of premium woods along with our standards- maple and birch
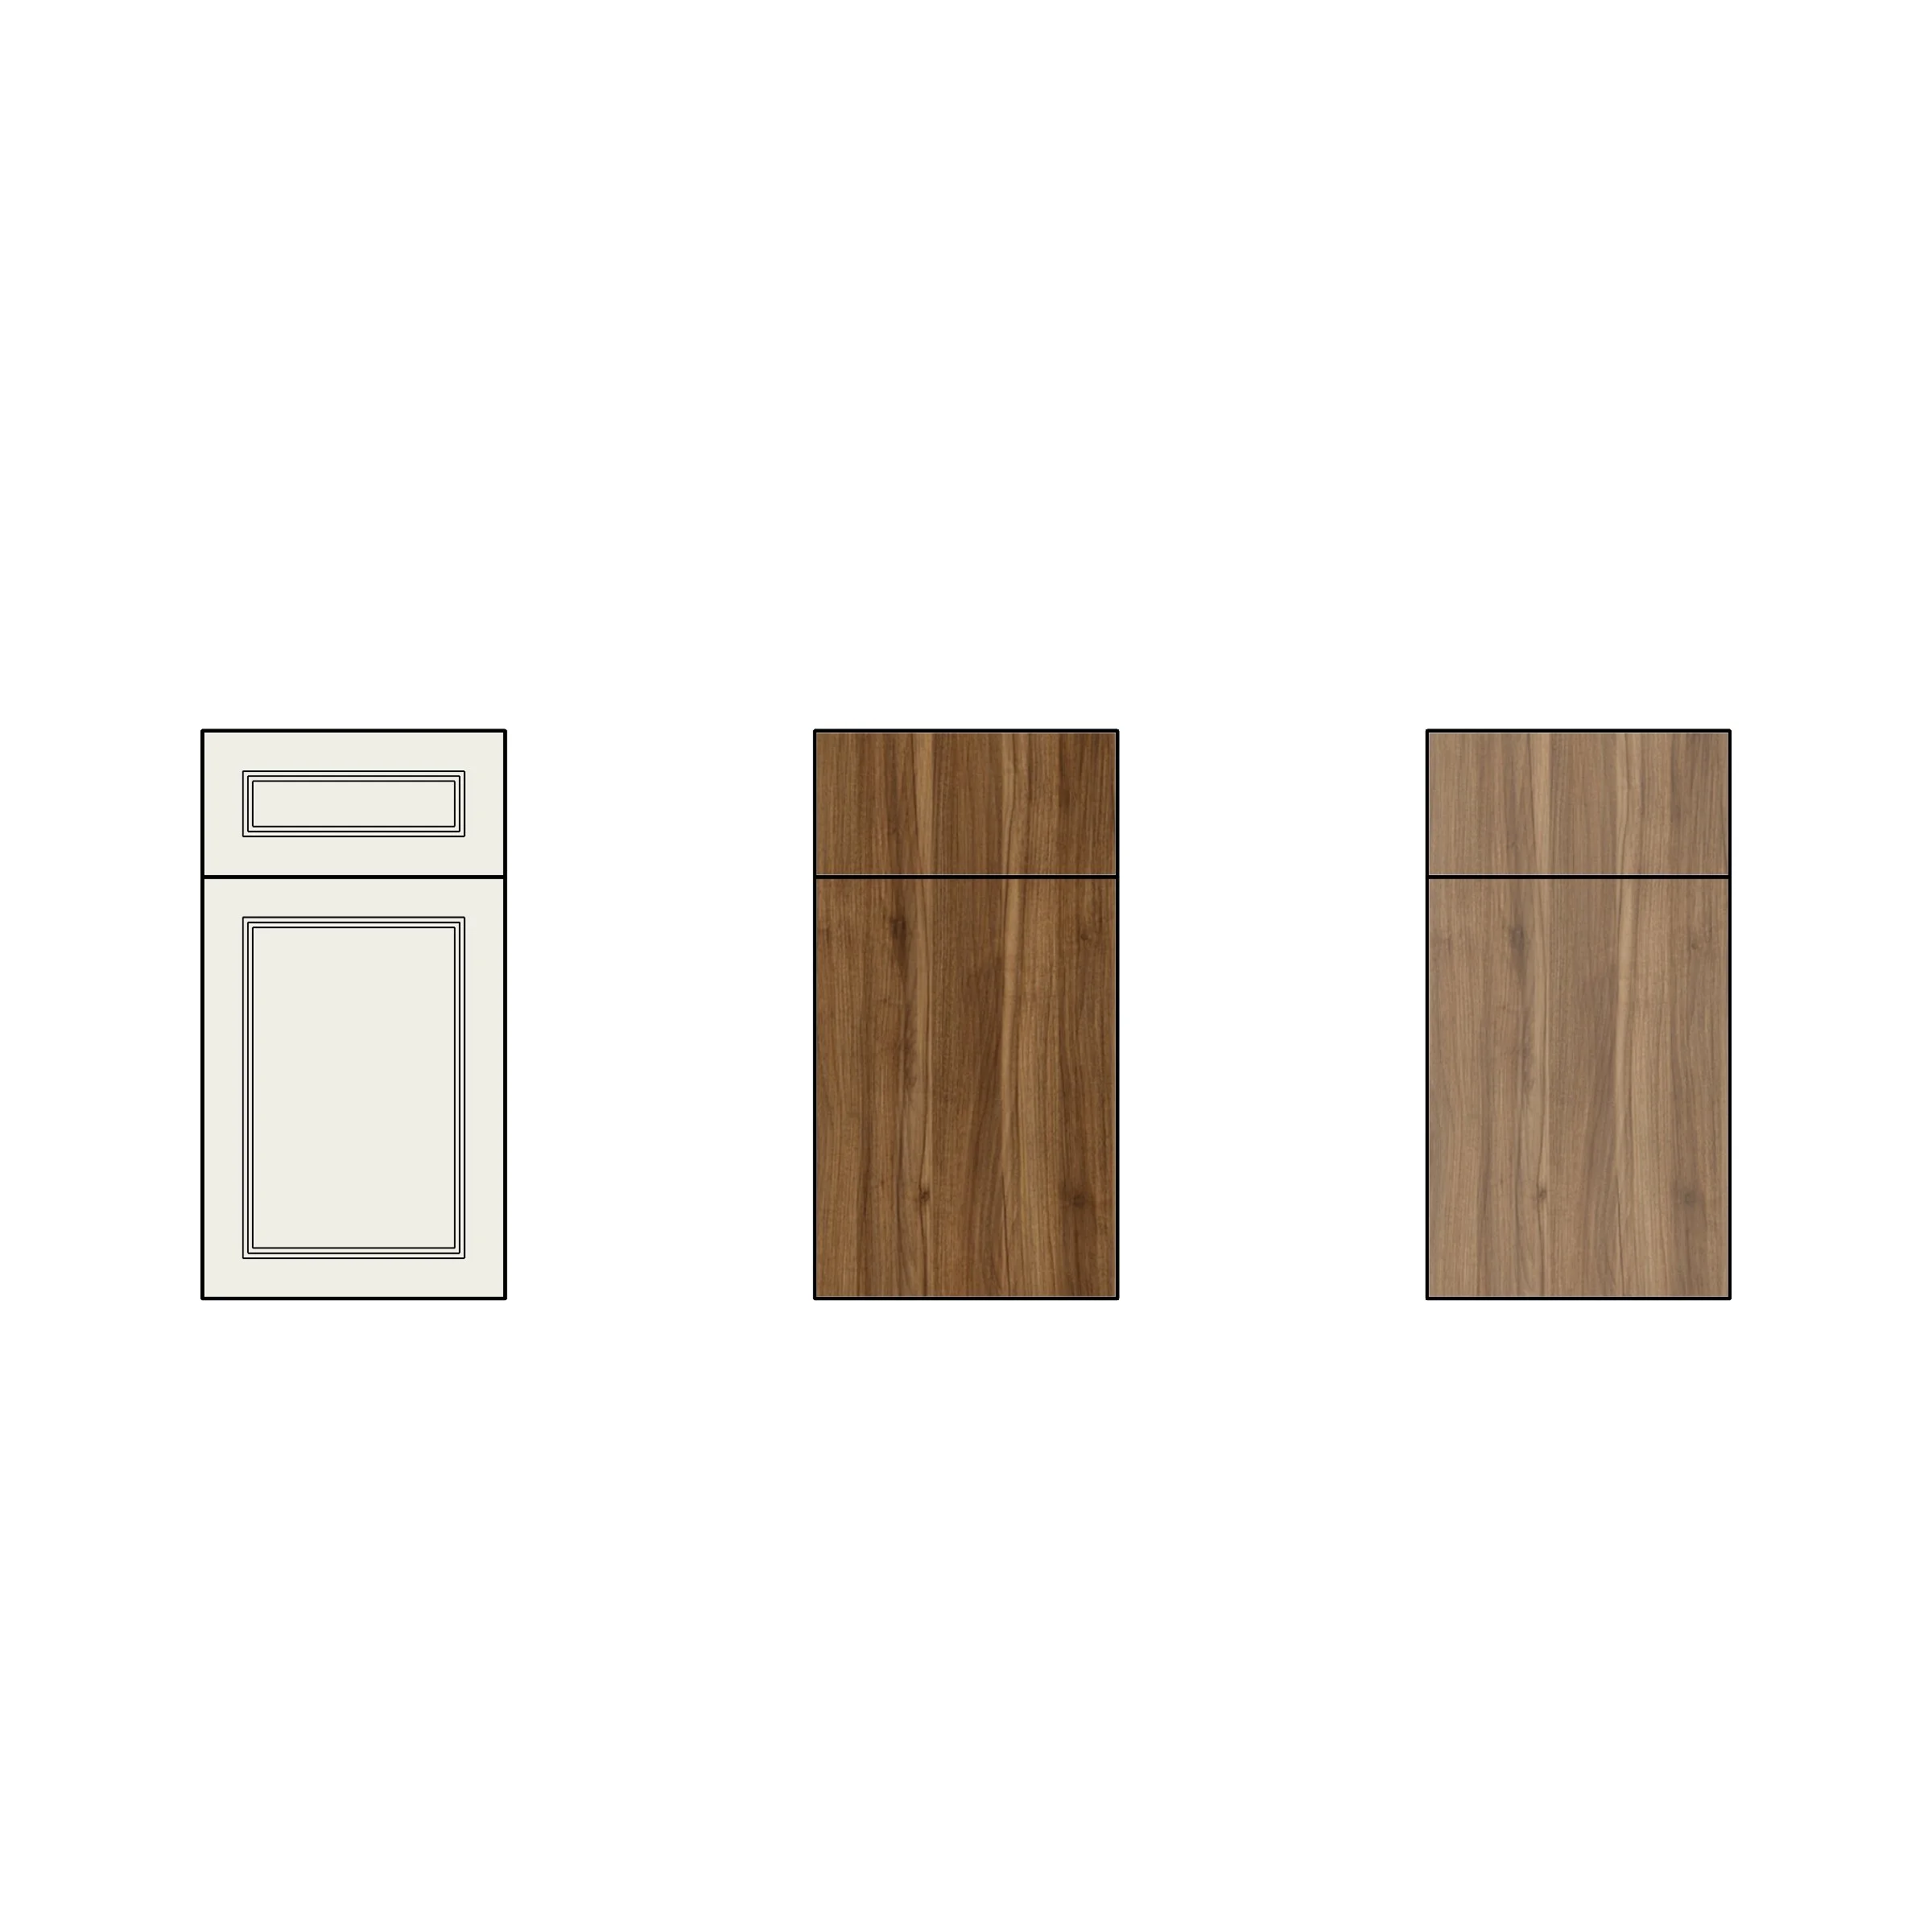
finish
we offer finishes in any paint color or stain with a range of opacity